Save several images, models or standard sizes. Adjust quantities and units here, then transfer the whole list to the enquiry form.
Your product selection is stored in this browser. Contact details and project files are not stored there. We personally confirm prices, availability and delivery.
The enquiry list requires JavaScript. Alternatively, use the direct enquiry links beside the products and enter any additional products in the form.
YOUR SELECTION · OUR QUOTATION
Enquire about your project.
Enter the product or image reference, quantity and project location. You can list several products in the “Additional products” field.
Send your enquiry. Send your selection and contact details.
Receive a quotation. We confirm prices, availability and an individual delivery or collection arrangement.
Confirm and pay by bank transfer. Review our quotation. Once you confirm, we provide the total amount and bank details.
All displayed product prices are net, excluding VAT and shipping. Submitting the form does not create a binding order or payment obligation.
3D WALL PANELS · COLOURS · FACADE · TECHNICAL DATA
Texture beyond the surface.
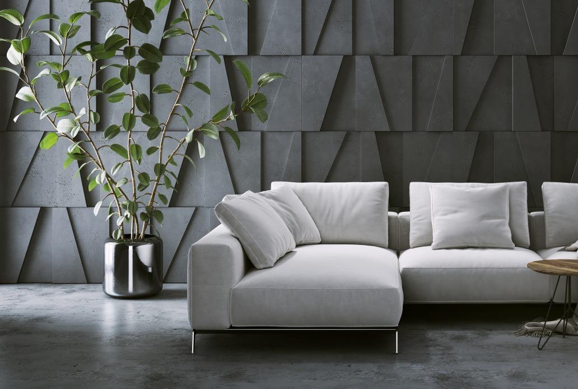
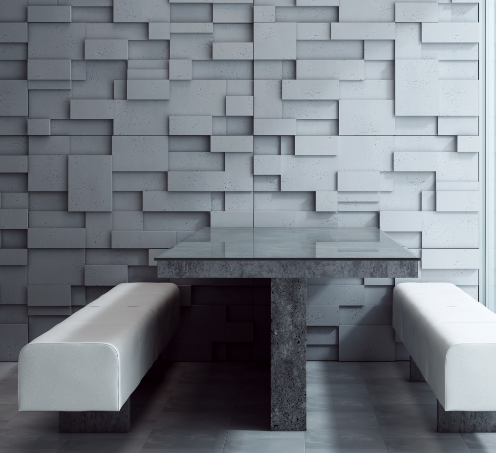
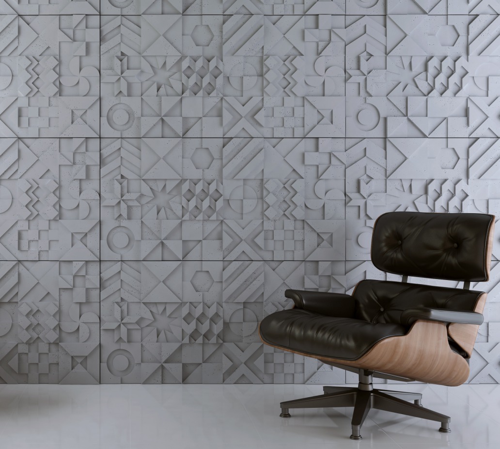
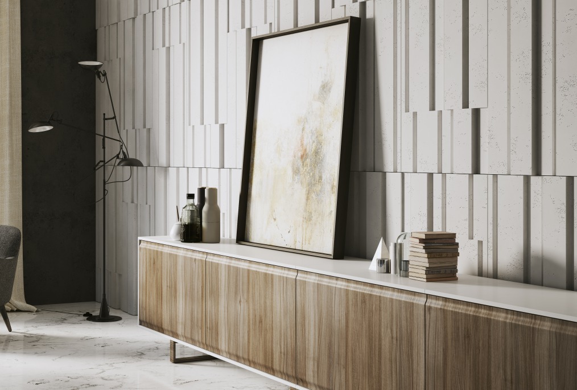
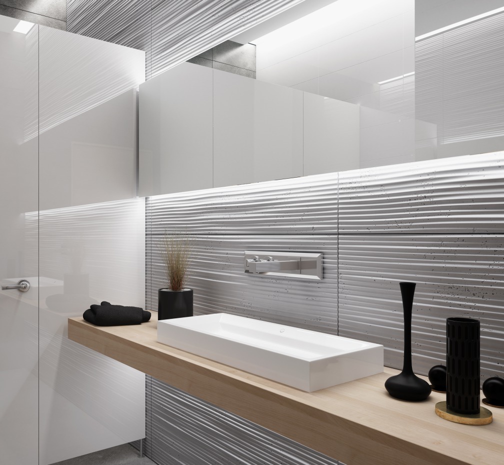
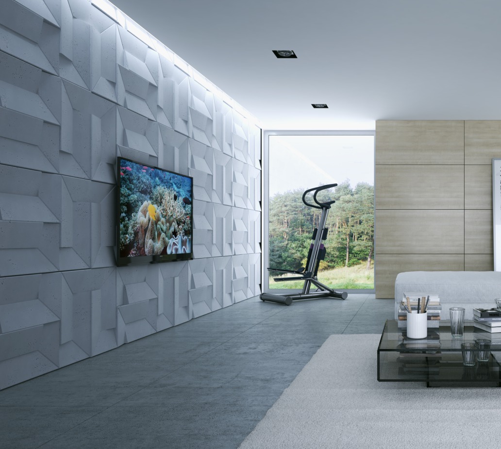
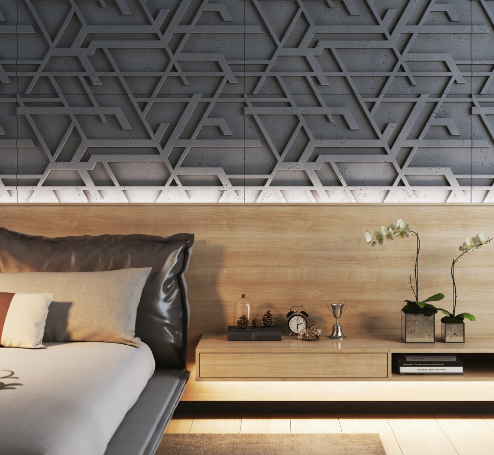
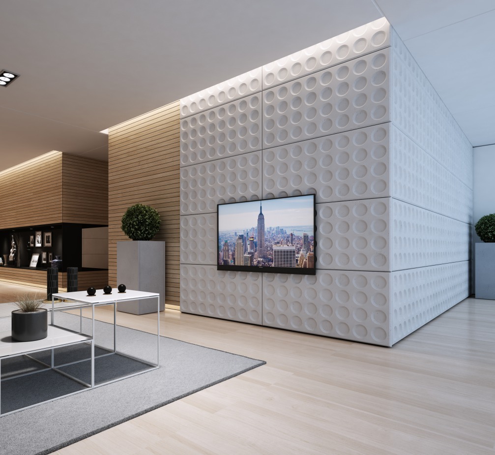
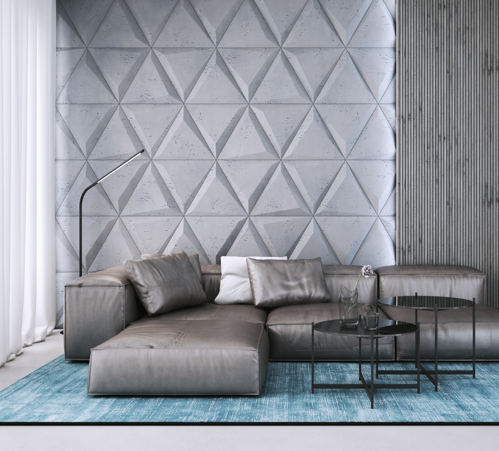
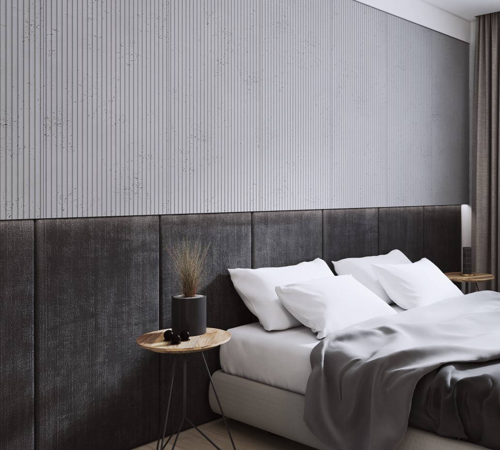
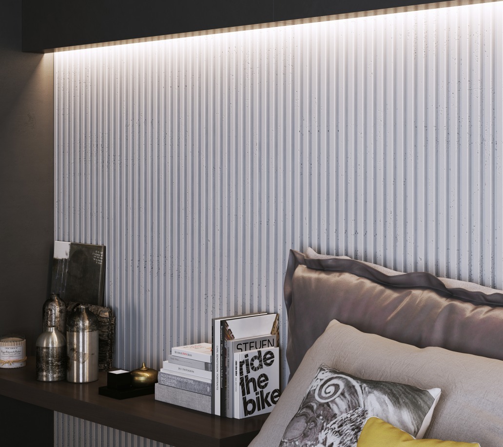
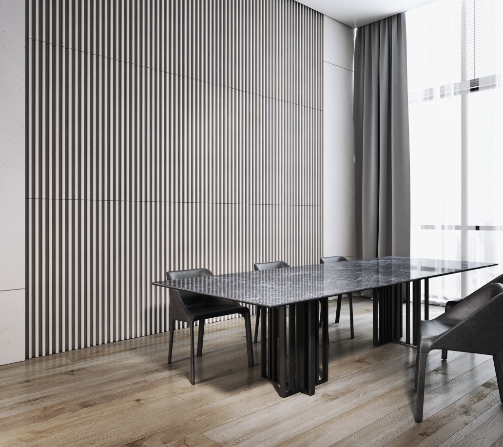
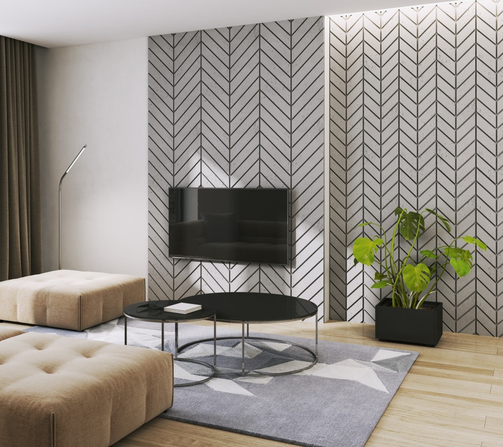
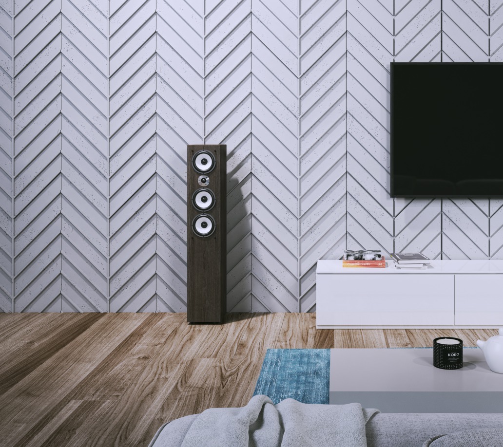
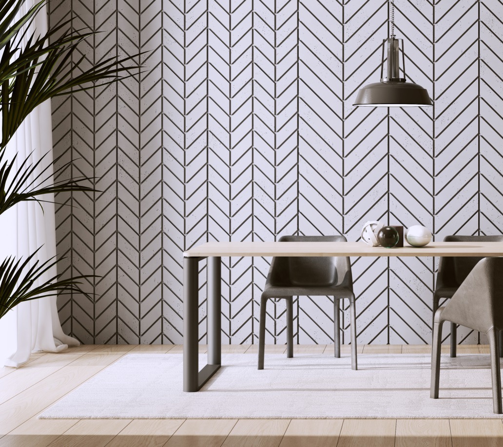
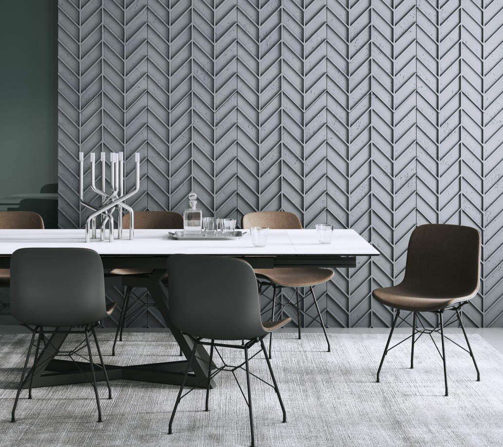
From sculptural interior walls to exterior facades: choose your model and colour palette. We match the mounting system to the panel, wall construction and project, including additional thermal insulation for a facade where required.
Your colour palette.
The catalogue shows three colour ranges. We confirm the colours available for your chosen model and the lead time on enquiry.
Standard
CottonB0 NCS 1502-Y
FogS50 NCS 2500-N
Ash GrayS96 NCS 5005-B20G
AnthraciteB8 NCS 6005-R80B
BlackB15 NCS 8502-B
Natural
IvoryKS NCS 1505-Y40R
CashmereCL04 NCS S 3005-Y20R
TruffleCL05 NCS S 5005-Y20R
HortusCL03 NCS 2020-Y20R
MochaCL02 NCS S 5010-Y10R
Avant-Garde
AzureCL06 NCS S 3010-B70G
CanyonCL01 NCS S 3050-Y60R
BlushCL07 NCS S 5020-Y70R
PistachioCL08 NCS S 3005-G80Y
BasilCL09 NCS S 4005-G50Y
Colour swatches are for guidance only and are not colour-accurate NCS reproductions. Screens, lighting and the concrete surface affect their appearance. Natural variations in colour and texture are possible; please confirm your choice against an original sample. A catalogue colour does not imply stock availability.
Concealed fixings. Two system arrangements.
01 / DIRECT WALL MOUNTING
Mounting without additional substructure.
The catalogue’s standard system uses horizontal mounting rails and rear hangers. Panels are hung, aligned and secured. Suitable interior and exterior applications require confirmation for the specific model and substrate.
“Without substructure” refers to the standard arrangement without additional brackets and vertical facade profiles; horizontal fixing rails are still part of the system.
02 / FACADE WITH SUBSTRUCTURE
Exterior wall with space for thermal insulation.
Aluminium brackets and vertical L-shaped facade profiles support the horizontal mounting rails. The stand-off from the structural wall allows an additional insulation layer behind the cladding. Insulation thickness, wall clearance and any ventilated cavity are designed for the individual project.
Structural wallBracket with insulating padInsulation / L-profileMounting railConcrete panel
The cladding is anchored into a load-bearing substrate. The thermal insulation itself does not carry the cladding. Concrete panels do not replace thermal insulation.
System components & installation sequence
The catalogue shows concealed facade profiles, adjustable hangers, adjustment and locking screws, undercut anchors, sliding plates and profile rubber. The substructure also uses aluminium brackets, insulating pads and 60 × 45 facade L-profiles. Profile rubber separates the panel from its rail and can reduce vibration-related noise.
Plan the substrate, panel suitability and fixings; align and secure the mounting profiles.
Fit model-appropriate hangers and anchors at the designated rear fixing points.
Hang the panels on the rails and lower them into position.
Adjust height and alignment, then secure as specified by the system.
This is a system overview, not a construction-ready installation guide. Anchors, spacing, fixing points and substructure must suit the model, panel weight, substrate and wind loads. Follow the current installation instructions and project-specific design.
Technical data for the specific product.
3D models: Model-specific dimensions are shown beside the product images in the shop. Relief depth, weight, fixing method and exterior suitability must be confirmed for the selected model. The following catalogue values for concrete cladding do not replace a model-specific data sheet.
Declared catalogue values for concrete cladding
Property
Catalogue value
Strength class
30/37
Flexural tensile strength
≥ 2,0 MPa
Density class
1,8
Dimensional tolerance
Class A (± 3 mm)
Reaction to fire
Euroclass A1
Water vapour diffusion resistance
μ = 5/15
Drying shrinkage (inside / outside)
0,60 / 0,34 mm/m
Gross density
≤ 1.800 kg/m³
Source: supplied catalogue page 69. Technical specifications listed there: PN-EN 14992+A1:2012 and PN-EN 13369:2013-09 (catalogue edition). This is not a blanket confirmation of current certification for all 3D models. We confirm the current declaration of performance and its scope for the specific product.
Additional information: flat wall-panel sizes & weights per piece
The following overview is from catalogue page 68 and covers flat panels, rather than 3D relief models.
Length × width × thickness (cm)
Weight per piece (kg)
60 × 30 × 1
3,3
60 × 60 × 2
13
60 × 60 × 1,5
11
90 × 45 × 1,5
10
90 × 55 × 1,5
11,5
100 × 50 × 1,5
15,2
100 × 50 × 2
15,2
120 × 60 × 1,5
22
120 × 60 × 2
26
120 × 60 × 3
33
Catalogue information; specification and current available formats on enquiry. These weights must not be applied to 3D panels of the same overall size. Patio slabs are not included in this wall-panel overview.
Please provide the model, preferred colour, wall area, project location and existing wall construction. A photograph or plan helps us assess your enquiry. Installation, insulation and delivery are quoted individually.
Your favourite model. With a price.
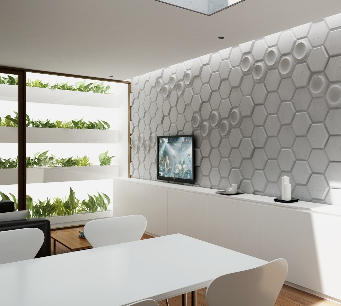
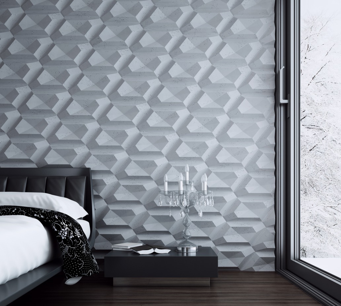
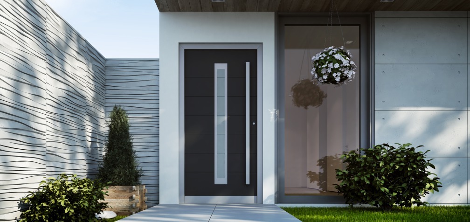
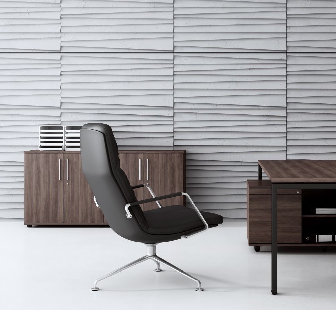
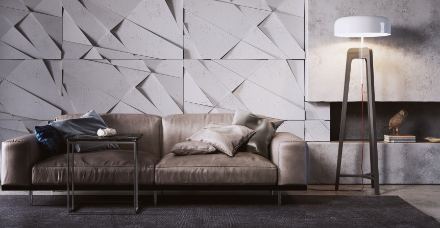
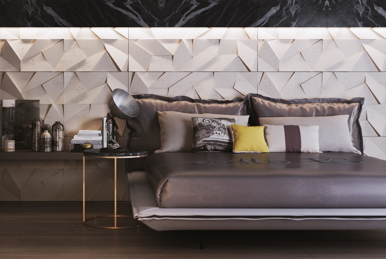
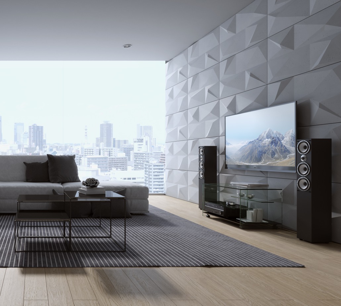
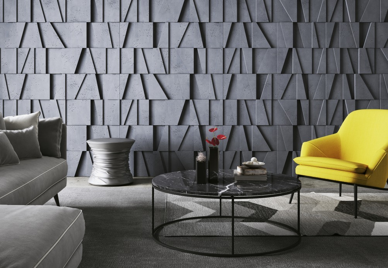
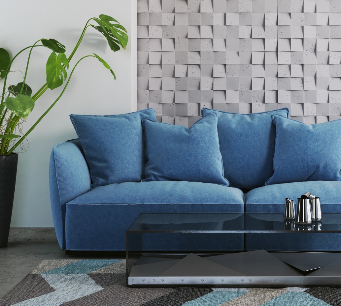
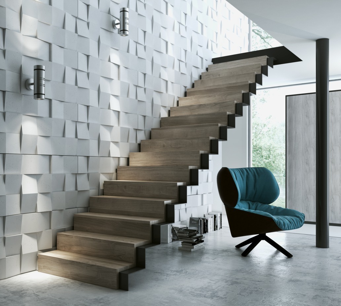
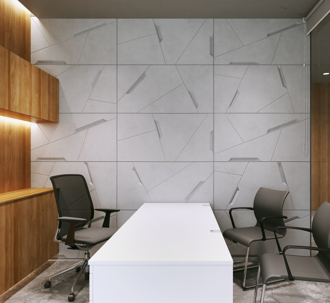
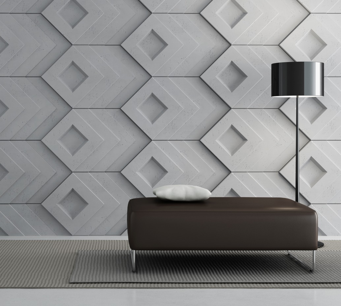
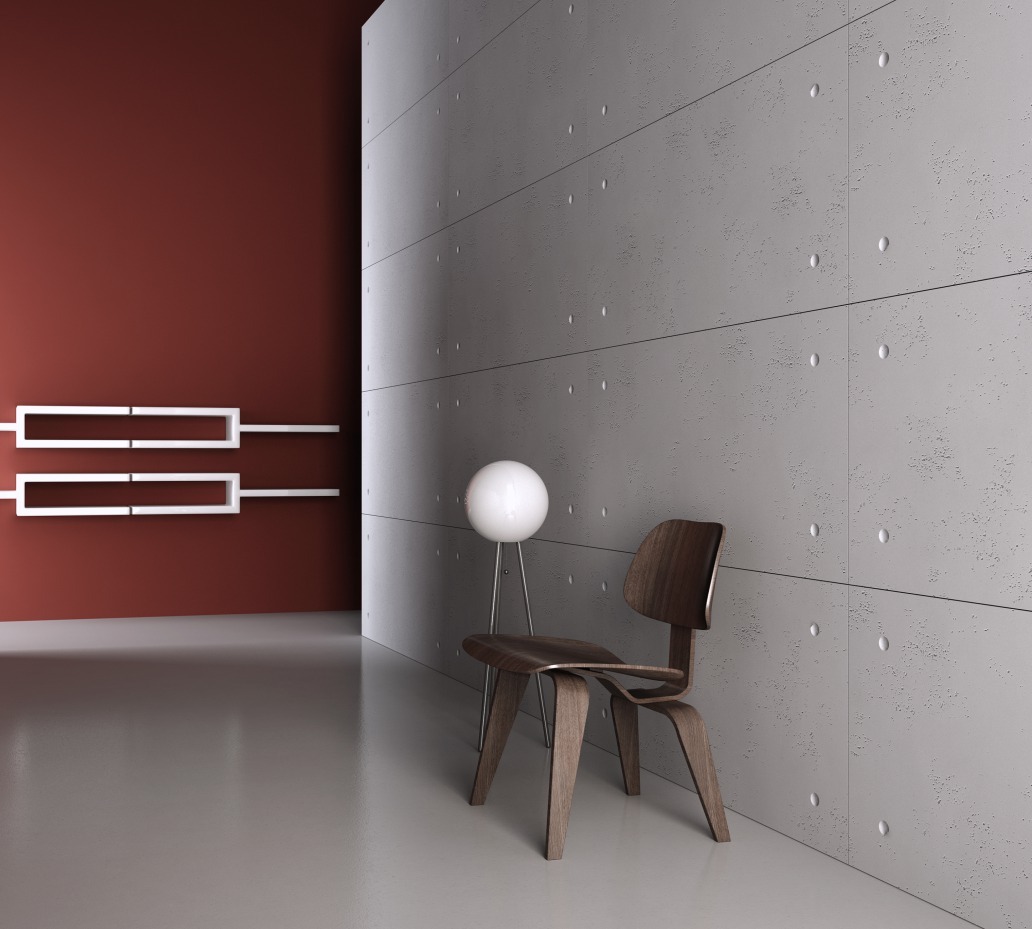
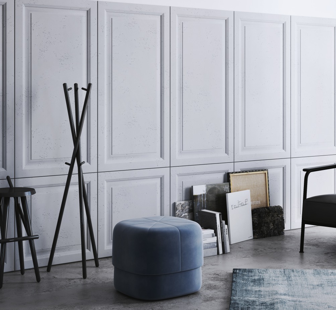
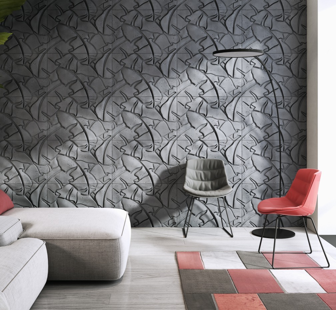
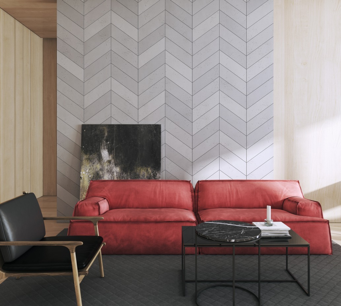
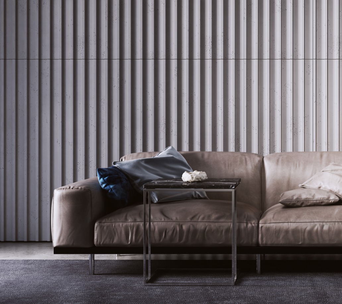
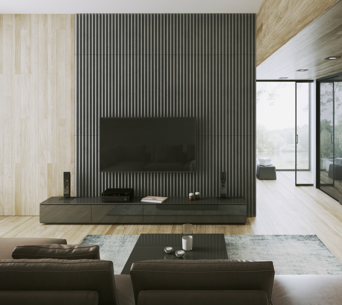
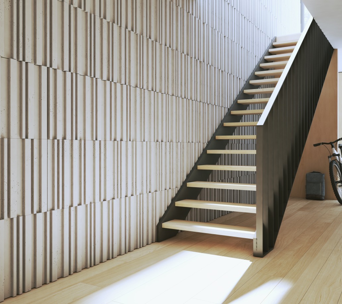
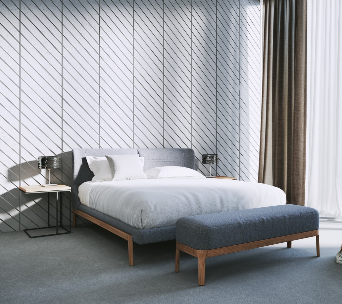
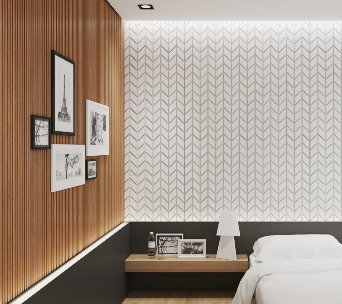
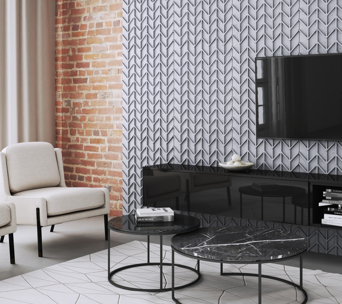
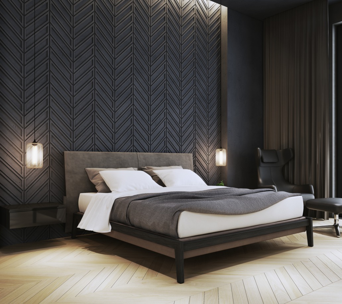
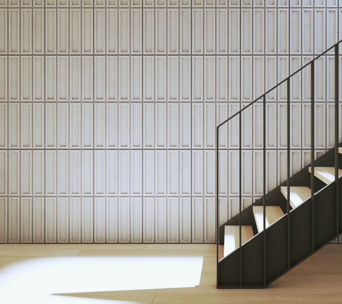
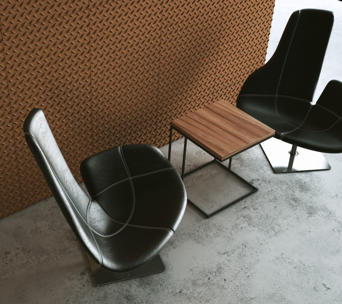
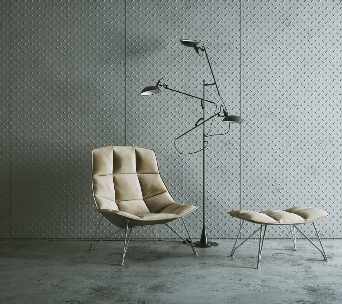
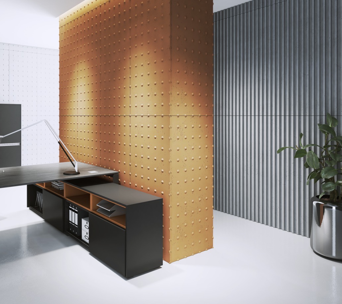
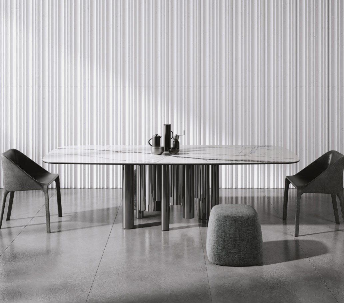
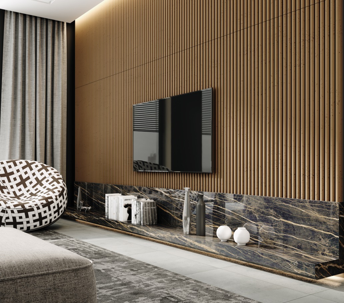
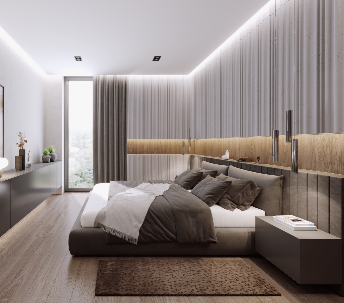
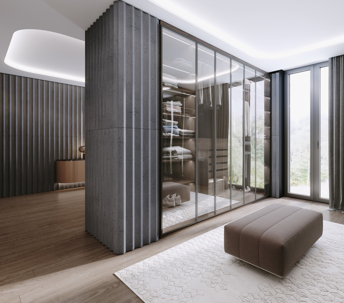
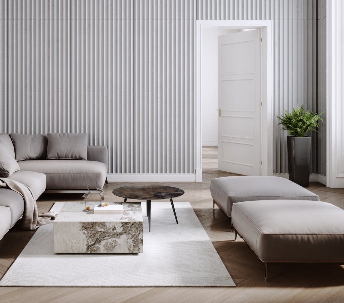
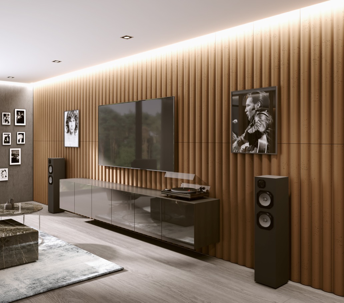
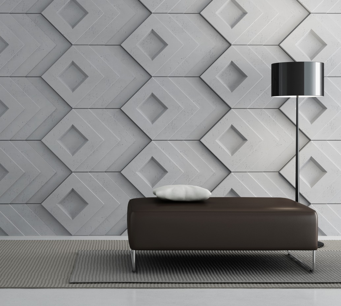
3D wall panels: model, dimensions and net price beside the matching image. Catalogue photographs show design examples; we agree colours and specifications with you. Shipping is quoted individually. Further models are listed in the price table.
Shipping quoted individually. Product prices exclude shipping. We agree transport costs with you before payment. Collection in Spillern is available by arrangement.
Payment by bank transfer. Once your order and individually quoted shipping costs have been confirmed, we provide the total amount and bank details. Please transfer payment only after our confirmation.
Materials & collections
13 categories · select standard sizes or enquire about custom products
Enquire about standard sizes and custom products. Orders and shipping costs are personally confirmed.
No matching category found. Change your search term or select “All categories”.
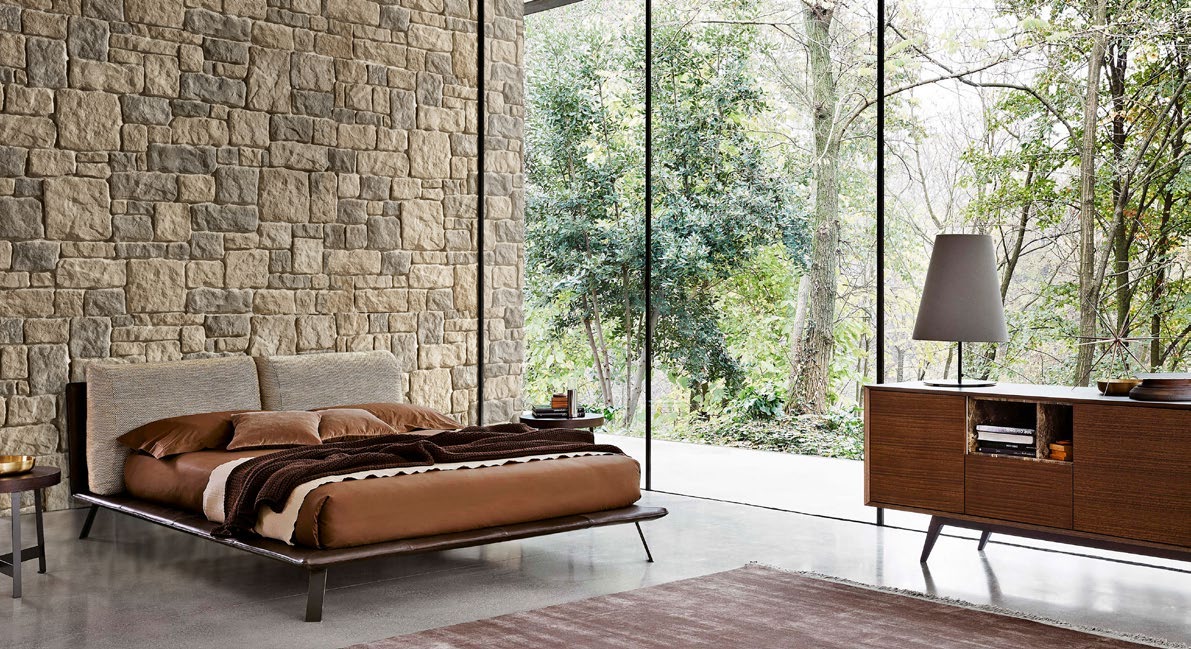
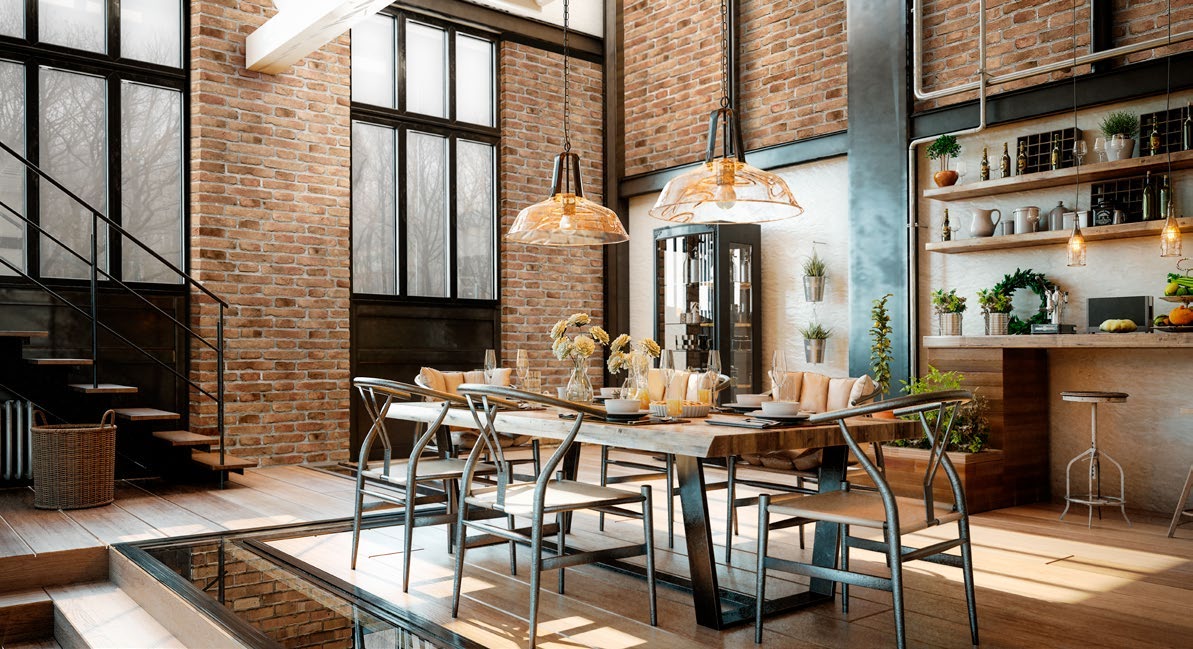
Catalogue images show design inspiration. All prices are net, excluding VAT and shipping. Special colours and custom sizes on enquiry. Further product images are available under “View collection”.
How many panels do you need?
An indicative area calculation for rectangular panels. Enter dimensions, subtract openings and add a reserve of your choice if required.
Good to know.
Answers about enquiries, delivery and payment.
How do I enquire about several products?
Save images, models or standard sizes using “Add to enquiry list”. Adjust quantities and units, then transfer the list to the form. Add any further requirements. Submitting an enquiry does not create a binding order.
Do the displayed prices include VAT and delivery?
Displayed product prices are net, excluding VAT and shipping. We agree the total with you before payment. Unpriced products and custom sizes receive an individual quotation.
How are shipping costs calculated?
Delivery is quoted individually. Please provide the quantity and the project’s postcode, town and country. You receive transport costs before confirming and paying.
How do I pay?
Payment is by bank transfer after your order and shipping costs have been agreed and confirmed. We provide the total amount and bank details. Please do not transfer payment beforehand.
Can I collect products or view samples?
Collection and visits to our Spillern showroom are arranged individually: Josef-Schleps-Straße 5, Unit B05, 2104 Spillern. Please ask about currently available samples and display materials before visiting.
How do we confirm colours, installation and custom sizes?
Enter the product or image reference, preferred colour, dimensions and intended application in the form. A wall photograph or plan helps. We check suitability, specification and installation information for the particular product. Sizes not listed are quoted individually.
Can I send photographs or a plan?
You can attach up to two PDF, JPG or PNG files to the enquiry form, up to 5 MB each. For larger documents, please arrange an alternative with office@innovativ.biz.
How accurate is the panel calculator?
The calculator provides an area-based guide for rectangular panels. Cutting, joints, layout and irregular shapes require separate assessment. You choose any reserve; we agree the final quantity before an order.
Indem Sie die Website weiterhin nutzen, ohne Ihre Browsereinstellungen zu ändern, akzeptieren Sie Cookies. Wenn Sie die Verwendung von Cookies nicht akzeptieren, nutzen Sie die Website bitte nicht. Detailed information on the website Privacy policy.